

Las Colinas Golf Resort · Alicante
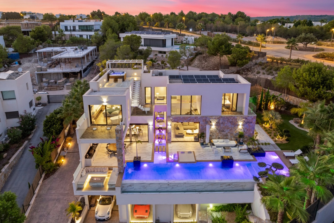
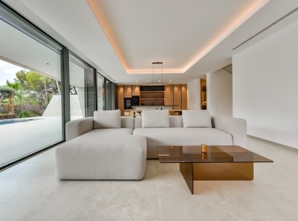
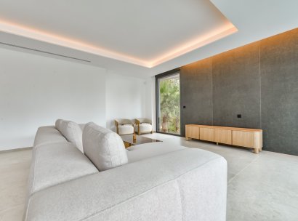
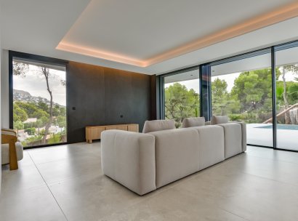
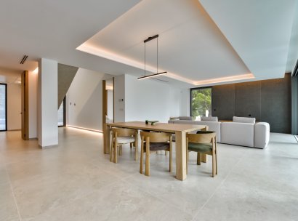
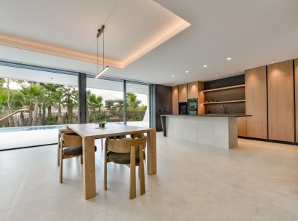
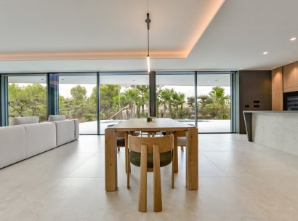
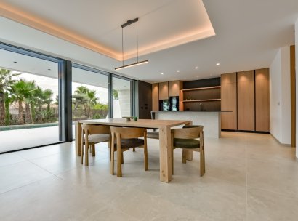
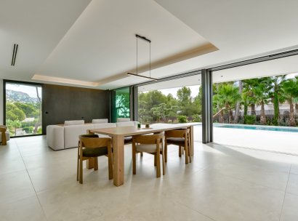
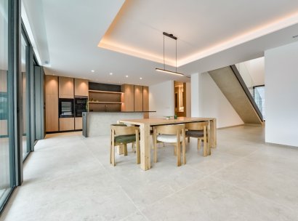
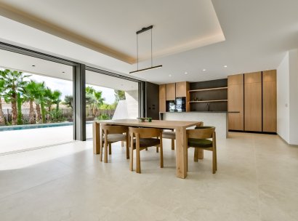
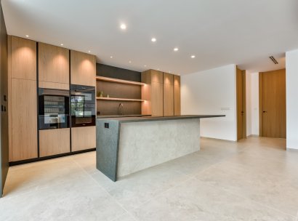
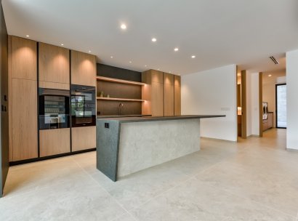
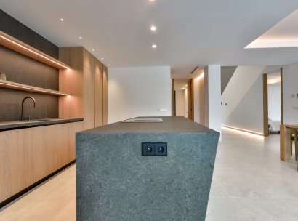
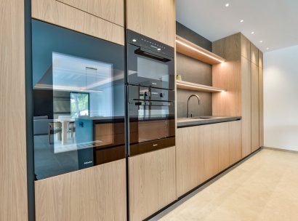
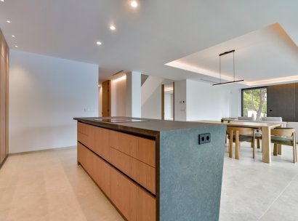
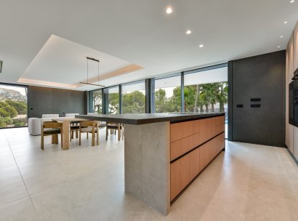
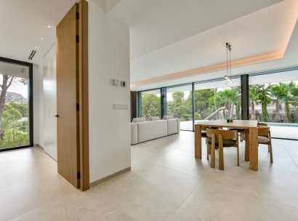
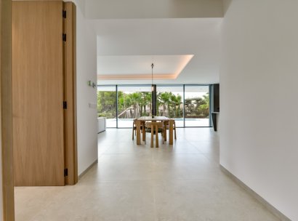
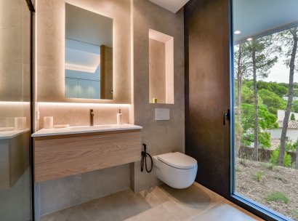
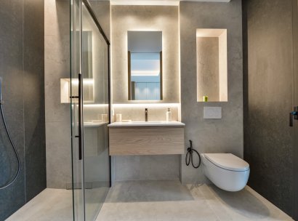
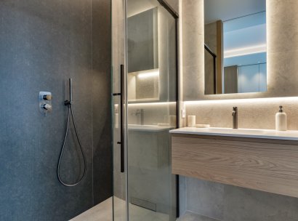
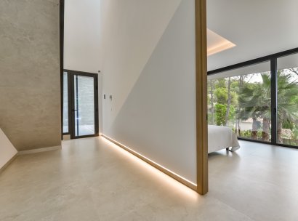
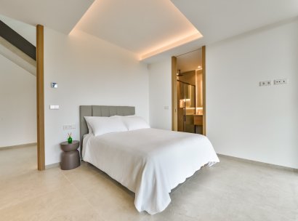
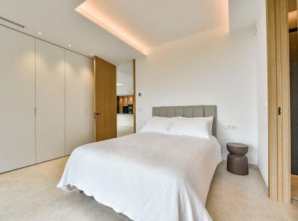
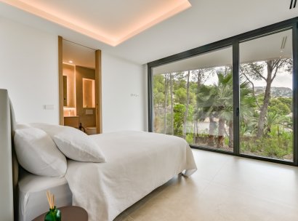
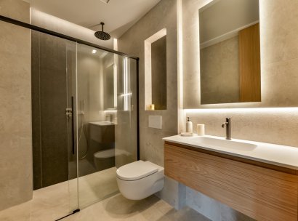
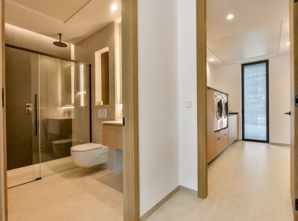
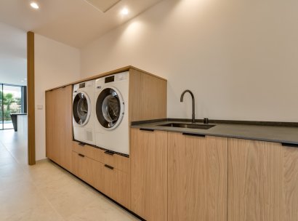
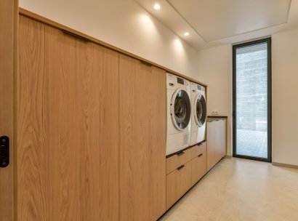
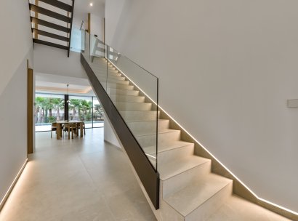
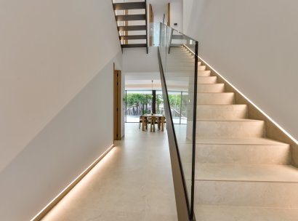
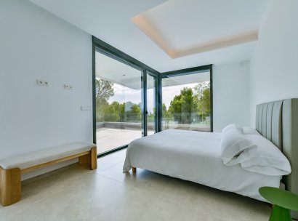
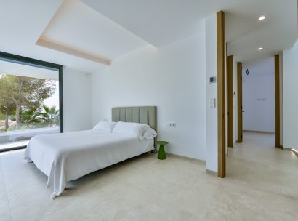
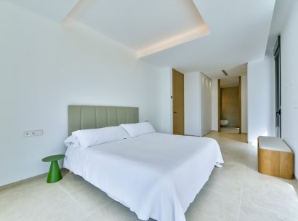
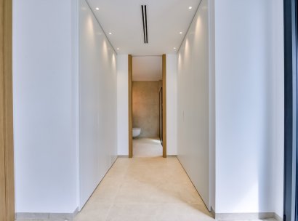
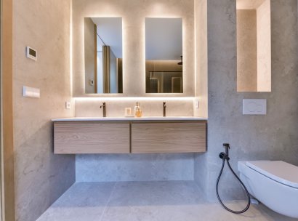
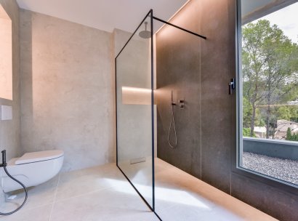
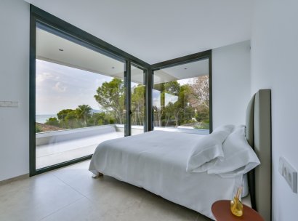
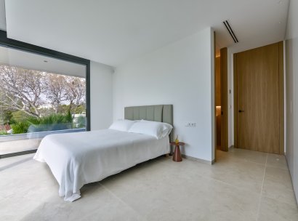
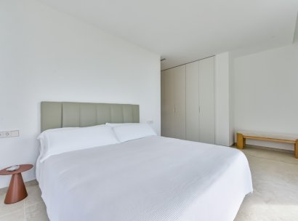
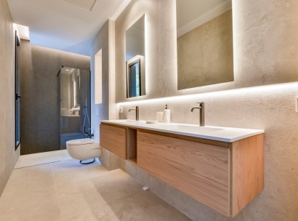
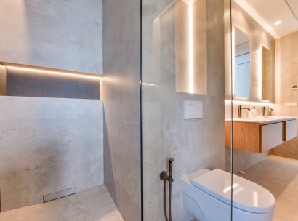
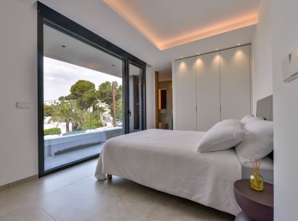
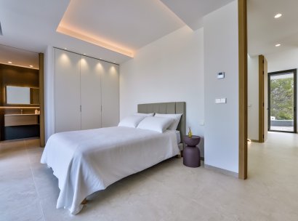
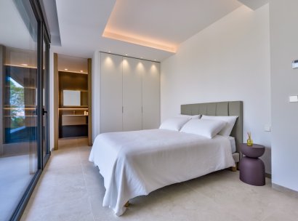
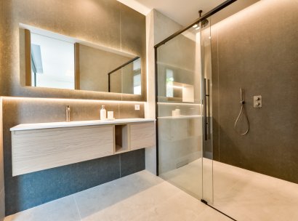
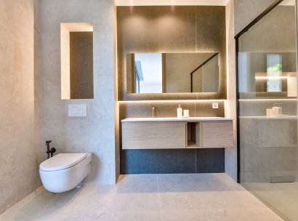
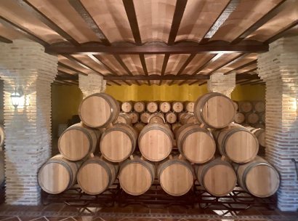
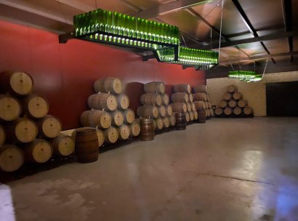
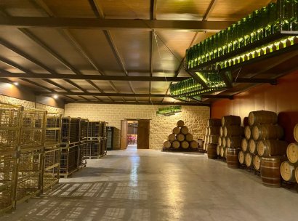
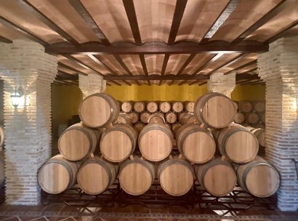
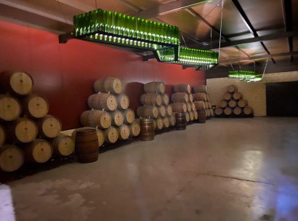
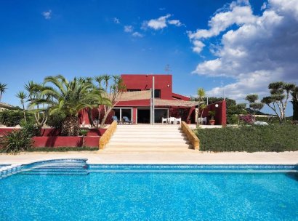
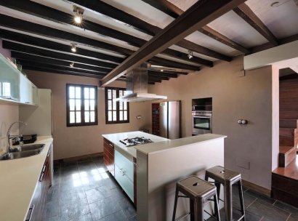
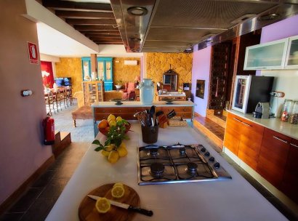
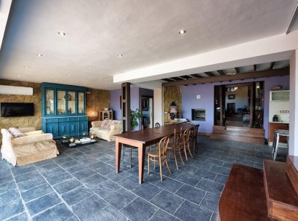
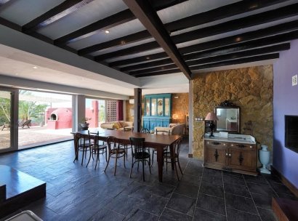
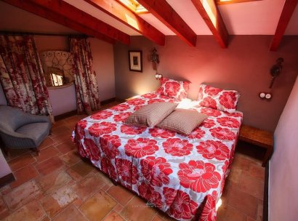
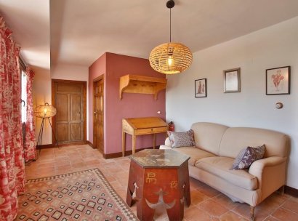
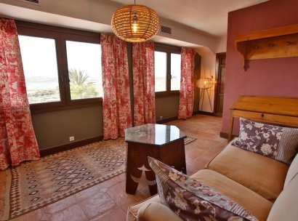
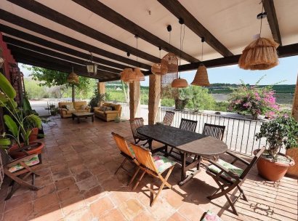
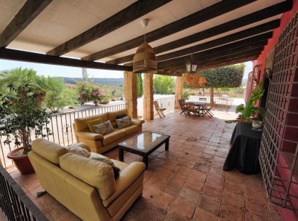
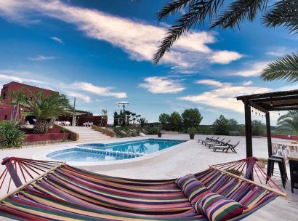
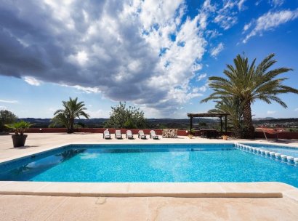
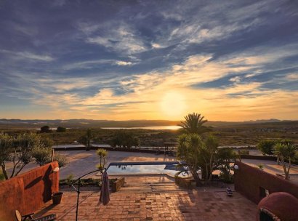
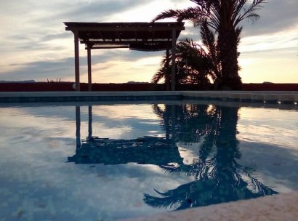
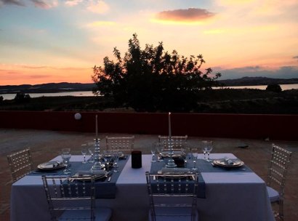
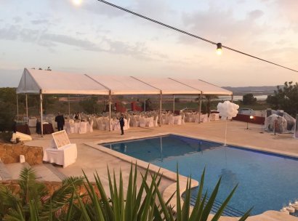
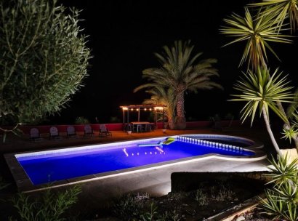
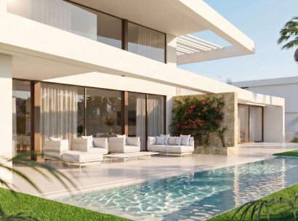
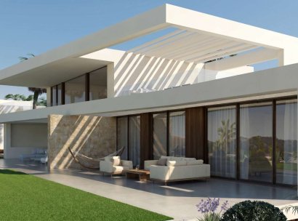
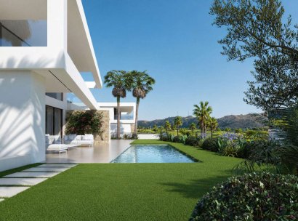
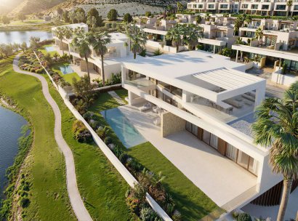
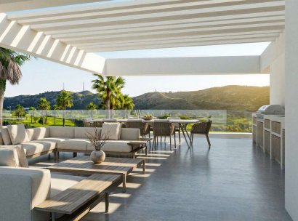
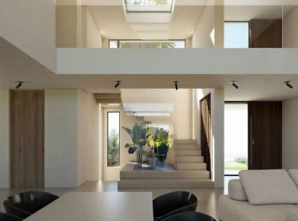
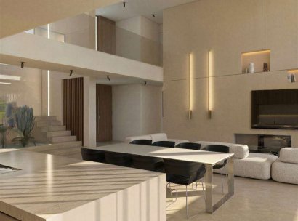
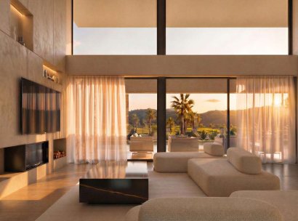
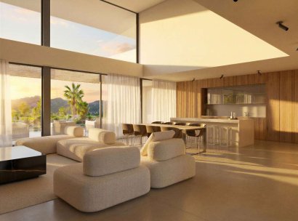
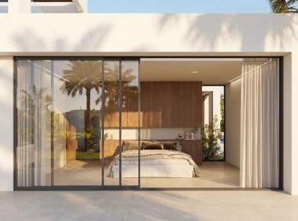
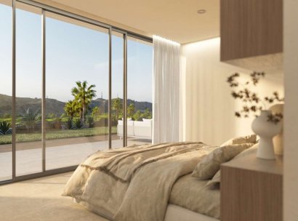
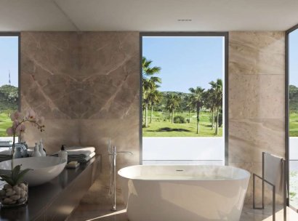
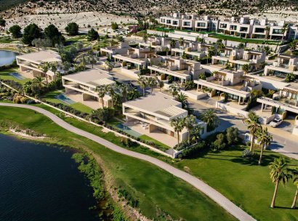
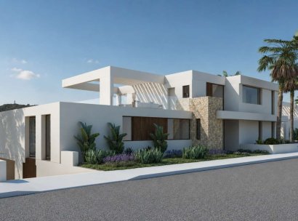
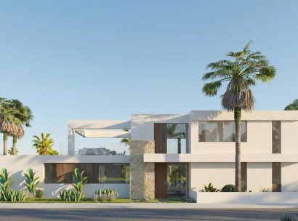
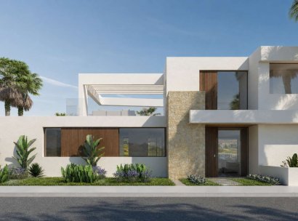
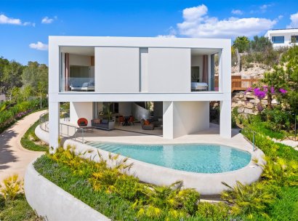
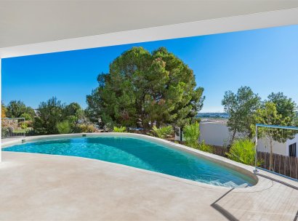
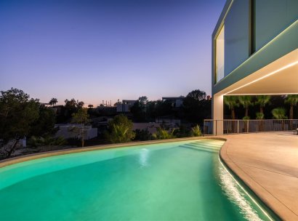
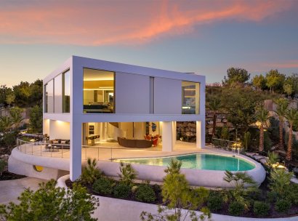
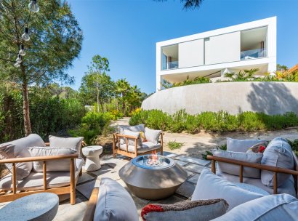
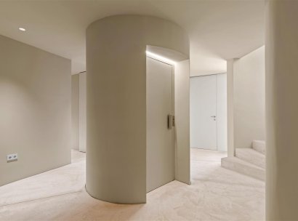
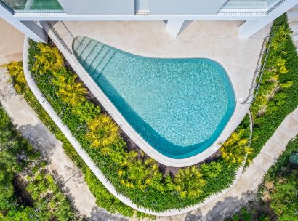
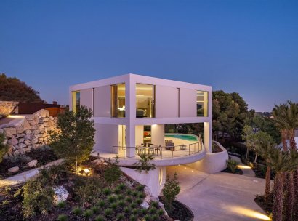
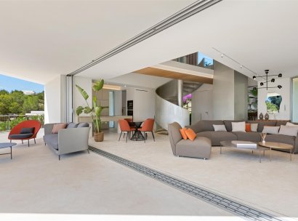
We present this exclusive 4-bedroom detached villa located within the Las Colinas Golf & Country Club, one of the most prestigious residential complexes in Europe, where contemporary architecture, nature and privacy coexist in perfect harmony. Nestled on an exceptional plot of approximately 1,300 m², the 495 m² house on 5 levels has been designed to offer space, elegance and a seamless connection with its environment. The ground floor, level zero , includes a vast 42 m² living room and a 45 m² dining room, bathed in natural light thanks to its impressive bay windows, a refined open-plan fitted kitchen complemented by a second independent utility room, with laundry and storage cupboards, in the hall a guest toilet, a cloakroom and the first 15 m² bedroom with office and private bathroom. A large entrance hall opening onto a magnificent Japanese ficus tree. The ground floor opens onto a 90m² terrace with unobstructed views of the surrounding countryside and golf course. The terrace features a relaxation area with several sun loungers, a chill-out area with a fireplace for cozy evenings with friends, an outdoor lounge designed by Pininfarina, and a large round table seating 8-10 people. On this terrace, there is also a third outdoor kitchen equipped with a griddle, deep fryer, sink, and barbecue, as well as storage space. The upper floor, level +1 , houses two magnificent suites, the most remarkable of which is the 24 m² master suite, which includes a dressing room, a private bathroom and access to a panoramic terrace, with views of the sea and the golf course. The second bedroom of 14 m² with an office, bathroom and panoramic terrace overlooking the pool, garden and nature, both bedrooms are served by a large corridor leading to the upper levels of the living room. From this level, guests can access the exclusive 30 m² solarium, level +2 , with a jacuzzi and sun loungers where guests can admire breathtaking views of the golf course and the Mediterranean Sea. The semi-basement, level -1, completes the property with a spacious fourth bedroom of 40 m² that can accommodate 4 people, with a private bathroom and an office. On level -2, there is a large wine cellar that can accommodate 8-10 guests for tastings, as well as a fourth fully equipped kitchen. Nearby, there is a 9 m² office, ideal for two people. Also on level -2 is a large 220 m² garage that can accommodate up to 12 cars, with a car lift for repairs and workbenches. There is also a 24 m² storage area and a second 8 m² storage area. This garage offers the possibility of various transformations, for example, a gym, a wellness area, a house extension... This property is distinguished by the excellence of each of its spaces and by an exceptional level of amenities. Its vast double-glazed windows flood the house with natural light and offer breathtaking views of the surrounding landscape. The carefully landscaped garden features a spectacular 17m infinity pool with a waterfall, relaxation areas, two private mini-golf courses and ample space to fully enjoy this privileged natural setting. In addition, the villa is equipped with an elevator serving all floors, combining functionality and elegance. You will also find several parking spaces for your guests. Everything has been designed to offer an exclusive residential experience, where design, comfort and technology blend perfectly. All furniture, both indoor and outdoor, is included, as well as the wine cellar. Its prime location further enhances the value of this property. Situated in the heart of Las Colinas, this property benefits from a preserved and secure natural environment, surrounded by one of Spain's most prestigious golf courses and just minutes from restaurants, sports facilities, a social club, and 8 minutes from the most beautiful beaches of Orihuela Costa. A unique haven of peace for those seeking privacy, exclusivity, and an unparalleled quality of life.


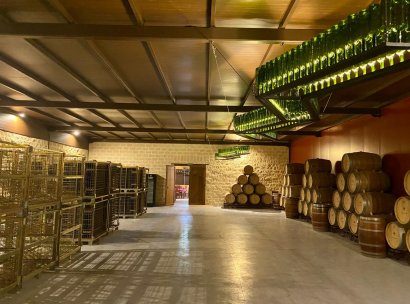

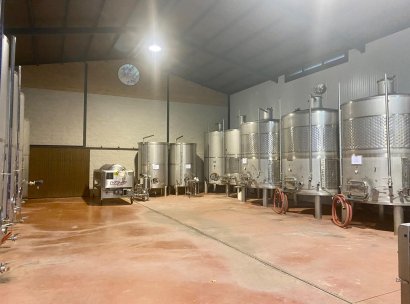
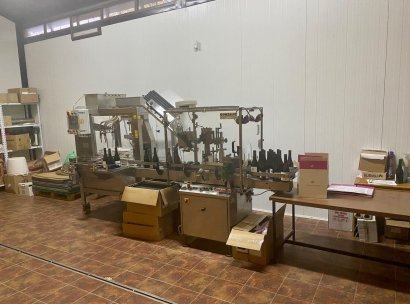
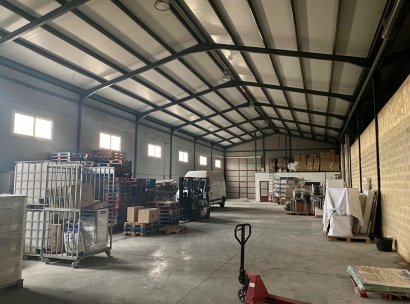






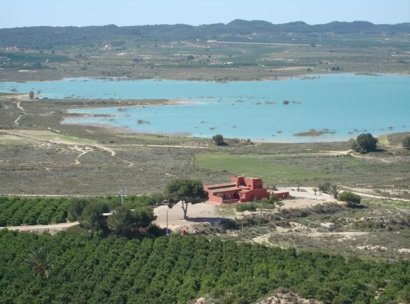
















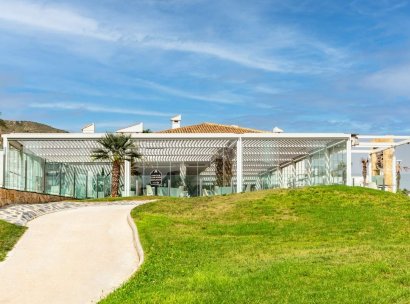
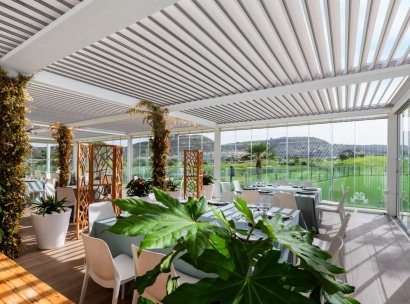
Monforte del Cid · Font del Llop · Alicante · Spain


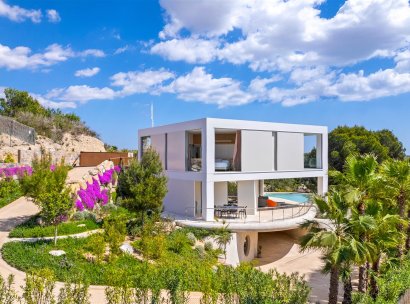
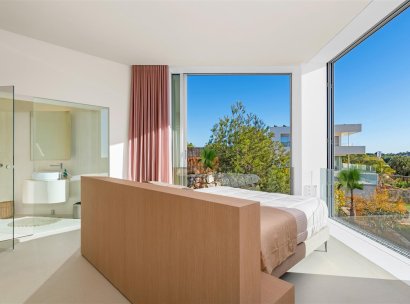
Las Colinas Golf & Country Club · Alicante · Spain

We are extremely satisfied with GSMakelaars. We were very well received and guided by Gert. He actually does more than a real estate agent should do. You are helped from A to Z. His colleagues are also fantastic people a...
We are very satisfied with Gert's excellent and professional guidance. He was always easy to reach, actively contributed ideas, and was always ready to help. Communication was smooth and pleasant, which gave us a lot of...
We have already rented through this real estate agent, spending a few days together to get an idea of what beautiful properties are for sale and where. The real estate agent also showed us the differences between the vil...